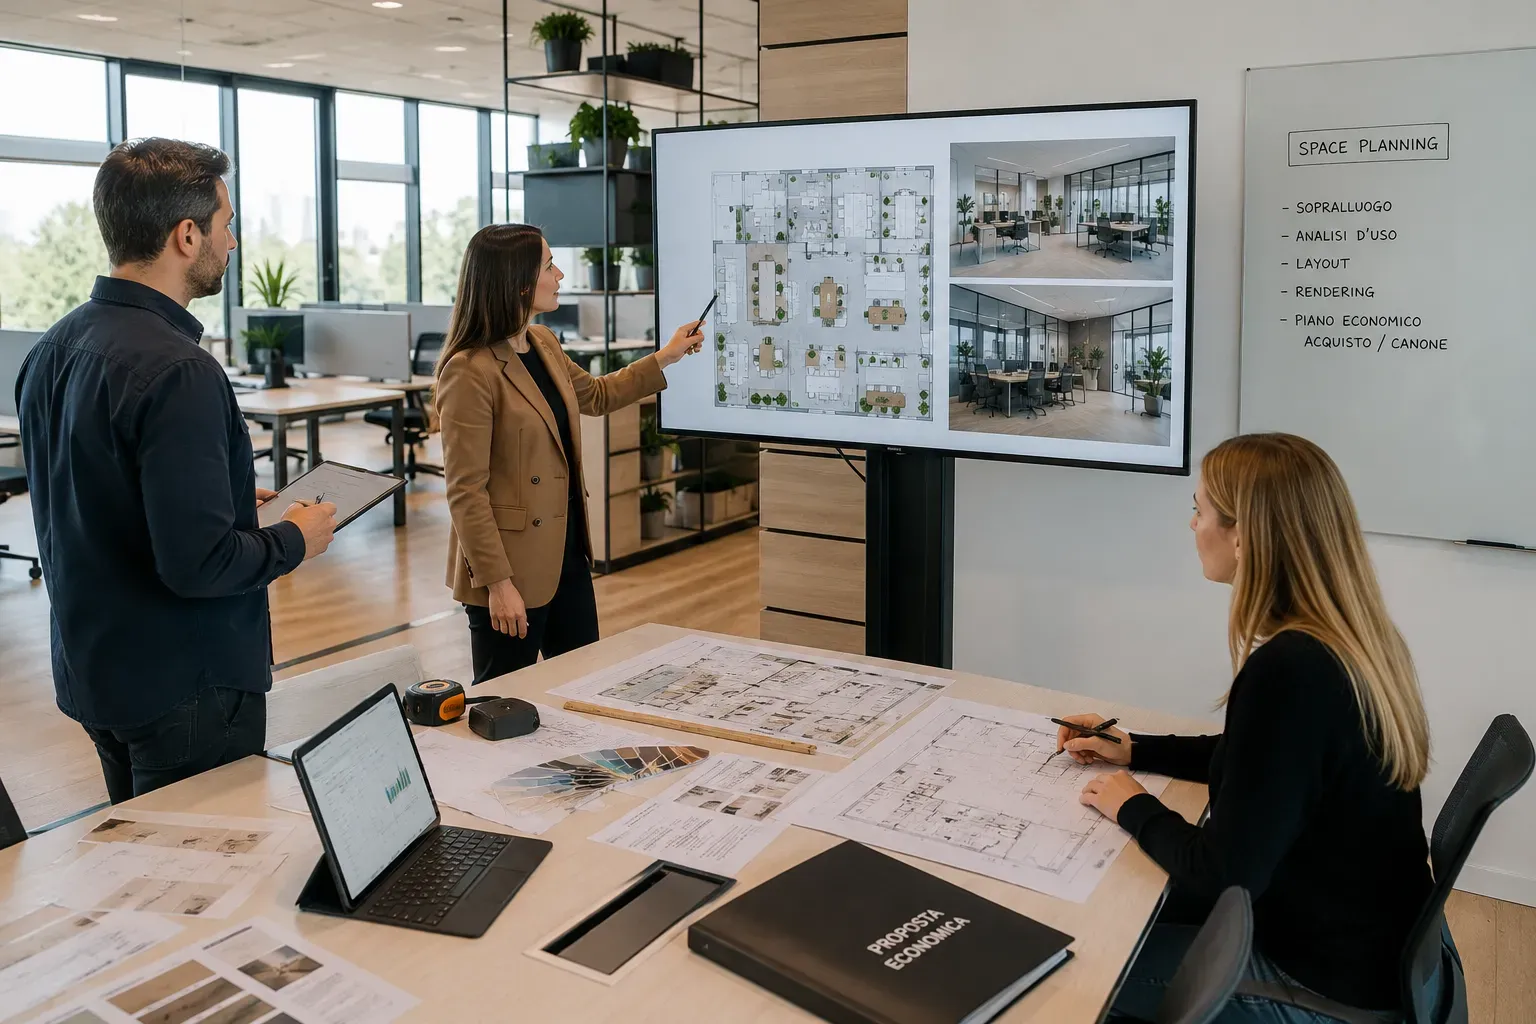
Site visit, usage analysis, layout and rendering, purchase/subscription cost plan.
Every project starts from a site visit, not from a catalogue: we study the space first, then propose what to furnish and what to make smart.
Who it is for
What it includes
- Site visit and usage analysis
- Layout and rendering
- Purchase/subscription cost plan
How to buy it
- As a project